Wednesday, March 16, 2022
Industries
Saturday, March 5, 2022
Track plan lower level
The following is the initial track plan design for the lower level of the layout. This includes the three-track staging yard at the bottom of the image, the interchange junction at the top, the end of the line at the bottom above the staging yard and the two lift-outs for the lower level. The lift out section at the right may be two separate parts since the track from the loop area the terminus is on an opposite slope of the one leading to staging.
The two main parts of the layout are three feet deep and sixteen feed long and the upper part has about another two feet of additional depth for the loops. There is a four-foot opening between the two halves. As previously posted the main has a minimum radius of 30 inches. When I start laying track, I will attempt to adjust the wye so that it has a larger radius.
The upper section with the middle town, which will be above the staging yard has not been finalized at this time. I hope to fit all the terminus structures and tracks into an 18-inch-deep area leaving the same depth for the upper-level middle town. The two lift out sections connecting the upper level will be above the lift out sections connecting the staging yard. These may be joined to the lift outs for the staging yard.
Sunday, February 6, 2022
cameras
I have seen a number of videos made with cameras mounted in front of the train and one mounted on a car behind the locomotive. One of the videos recommended a camera from Amazon for less than $20. This is a link to one that I found there camera
This is a link to the video with the camera mounted behind the locomotive California Central
There are several at this price range or less.
The next camera is more expensive, but has a four star rating compared to the two star ratings for the less expensive ones better camera
Saturday, February 5, 2022
Decision made on Route
I had been debating on which direction to take the railroad's loop around the hill. The first choice had been to have the interchange and main both take the clockwise route around the hill. This would have had the passing siding for both the interchange connection and the short line. It would also have had a slightly less steep grade. However, after plotting out the track locations using XTrackCAD I found that the mainline would intrude too far into the area for the yard and industries. It would also have put at three turnouts outside of arms reach.
This left the only viable option of having the main for the Modoc and Lassen loop counterclockwise around the hill before passing over the interchange track. It appears that there will be a 3 to 4% grade for both tracks with only the Modoc and Lassen having a passing siding at the junction.
In both cases the interchange track will be heading clockwise around the hill before heading into the staging area. With the second arrangement there will not be a turnout on the far side of the hill where the interchange would have branched from the main. This will also keep a bridge out of the middle of the junction area. There will still be one turnout on the interchange for the turning wye.
The second arrangement will also result in a less complex loop around the mountain for the line between the towns of Wendylynne and Brookevalle. I still have to spend some time working out the location and track arrangement for those two towns.
I do have a preliminary arrangement for the industries, yard, and engine facilities for the junction area. This will be finalized once I build the bench work and place the curves for both ends of the interchange line and the curve heading up around the mountain. After climbing around the mountain and crossing the interchange the main will continue climbing along the back edge towards the other end of the junction and cross over the interchange at that end also. This is to hide the interchange as it heads into the staging area and the continuous run connecting the junction and Brookevalle.
The plan is to build the benchwork and backdrop for Wendylynne, Brookevalle, and the staging area first. The staging area will be behind Brookevalle and under Wendylynne. The garage still needs some sorting and I hope to have the benchwork on the eastern half up by the end of February.
Monday, January 31, 2022
Modoc and Lassen Railroad
The Modoc and Lassen is an HO scale model of a fictional shortline in northeastern California. Connections are with the Southern Pacific RR and the Gorre and Daphetid Lines. The Southern Pacific's Modoc line ran from Reno to Oregon after it had acquired the Nevada, California, and Oregon. The Gorre and Daphetid was John Allen's fictional railroad that ran through the Sierra Nevada mountains and connected with Whit Tower's Alturus and Lone Pine which was also in northeastern California.
The setting for the railroad will be the 1950's to 1960's. The railroad operated several steam locomotives and later purchased ALCO RSD-15's when it dieselized. The Modoc and Lassen extends about 15 miles from the interchange at Williams, through the town of Wendylynne to its terminus at Brookevale. All towns are fictional. Passenger traffic on the road is minimal and rides in the caboose. Freight traffic comes from a lumber mill, a cement quarry, a produce shipper, a meat packing company, a furniture company, a cannery, a brewery, and a stockyard.
The design will be a folded dog bone with hidden staging for the interchange traffic. It will operate as a point-to-point with the continuous run connection hidden. Plans are to have a turntable at the terminus of Brookevale and a wye at Williams.
At the moment there are two slightly different possible track plans. The difference being the direction taken by trains as they leave Williams and loop around the mountain. This will also affect the layout of the other loop between Wendylynne and Brookevale. Either way the mainline will have an uphill grade from Williams to Wendylynne and then descend to Brookevale.
The area for the layout is the back stall of a three-car tandem garage the other two stalls are side-by-side in the front. The stall is slightly over ten feet wide with the front 16 feet available to use. The front end also widens out another three+ feet due to an angled wall on one side that starts four feet from the front.
I am using XTrackCAD to design the track plan. A free track planning software set with parameter files for most track manufacturers. It also includes buildings, locomotives and cars and allows you to "run" a train over the track plan. If all fits, I hope to have a minimum mainline radius of 30" with 24" for the wye.
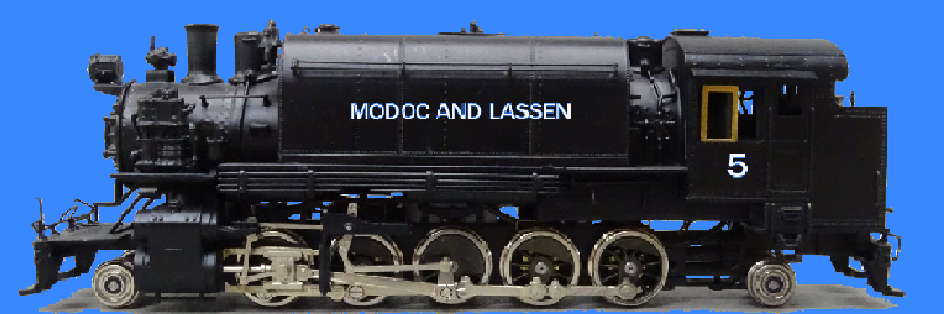
Westside Models 2-10-0 The Brute
In 1979 Westside Models released the first in a proposed series of free lanced HO scale locomotives. This was a fictional 2-10-0 that app...
-
The residents of the Willamette Valley in Oregon have a mnemonic to help with the pronunciation of Willamette. The saying is "Its Wil...
-
While I wasn't able to make any real progress on the main layout, I was able to accomplish a few things. I started constructing some ...